


1121 Steeles Avenue W 804Toronto C07, ON M2R 3W7
Mortgage Calculator
Monthly Payment (Est.)
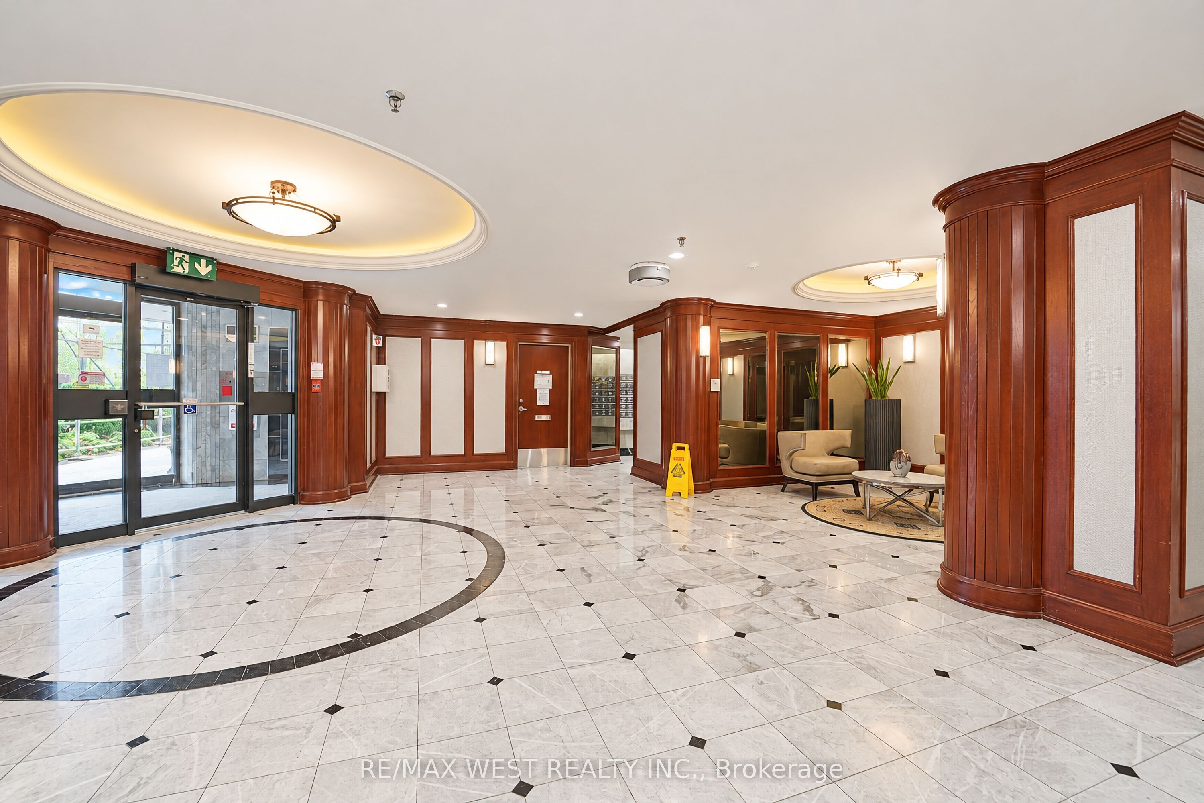
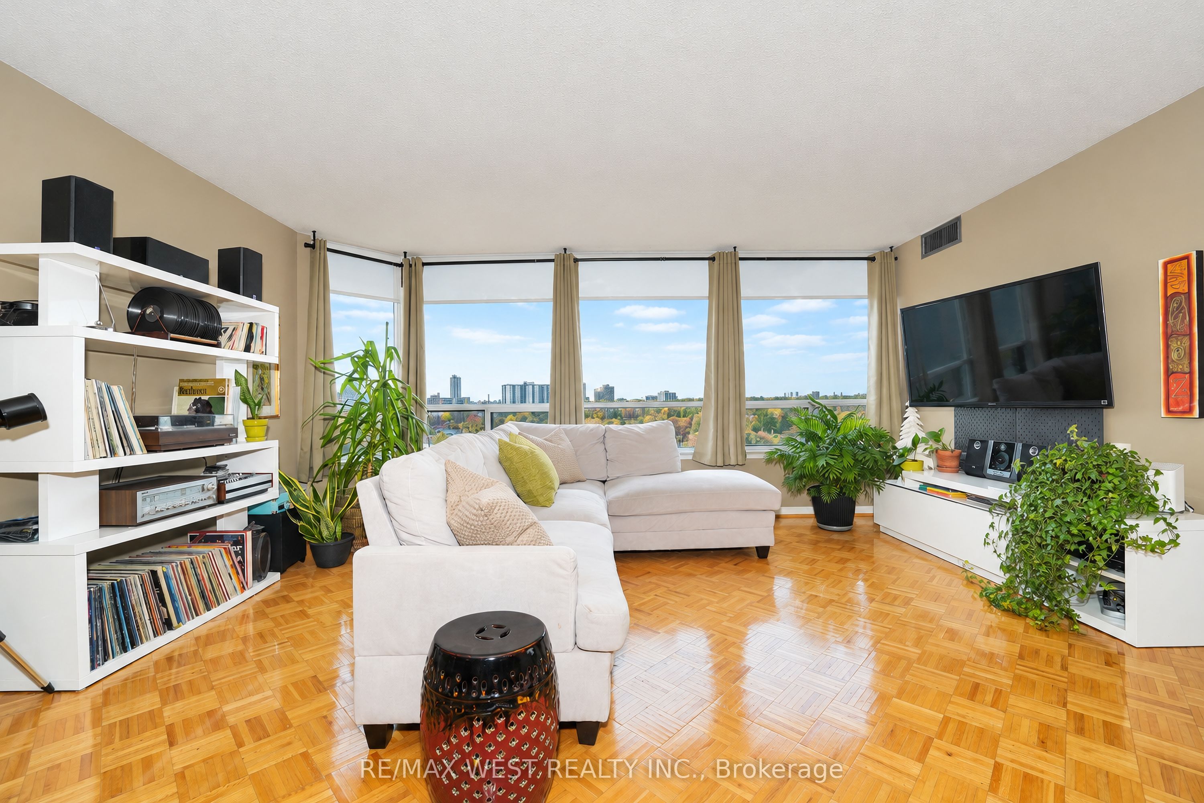
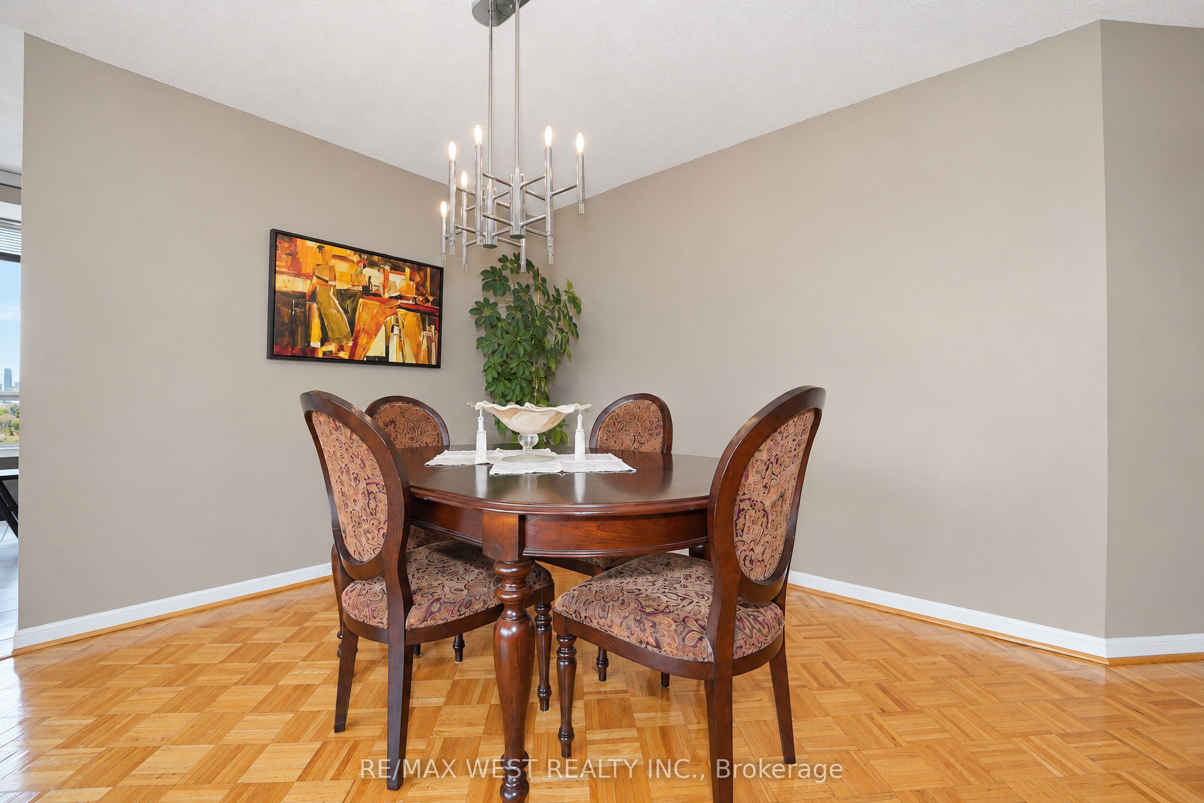
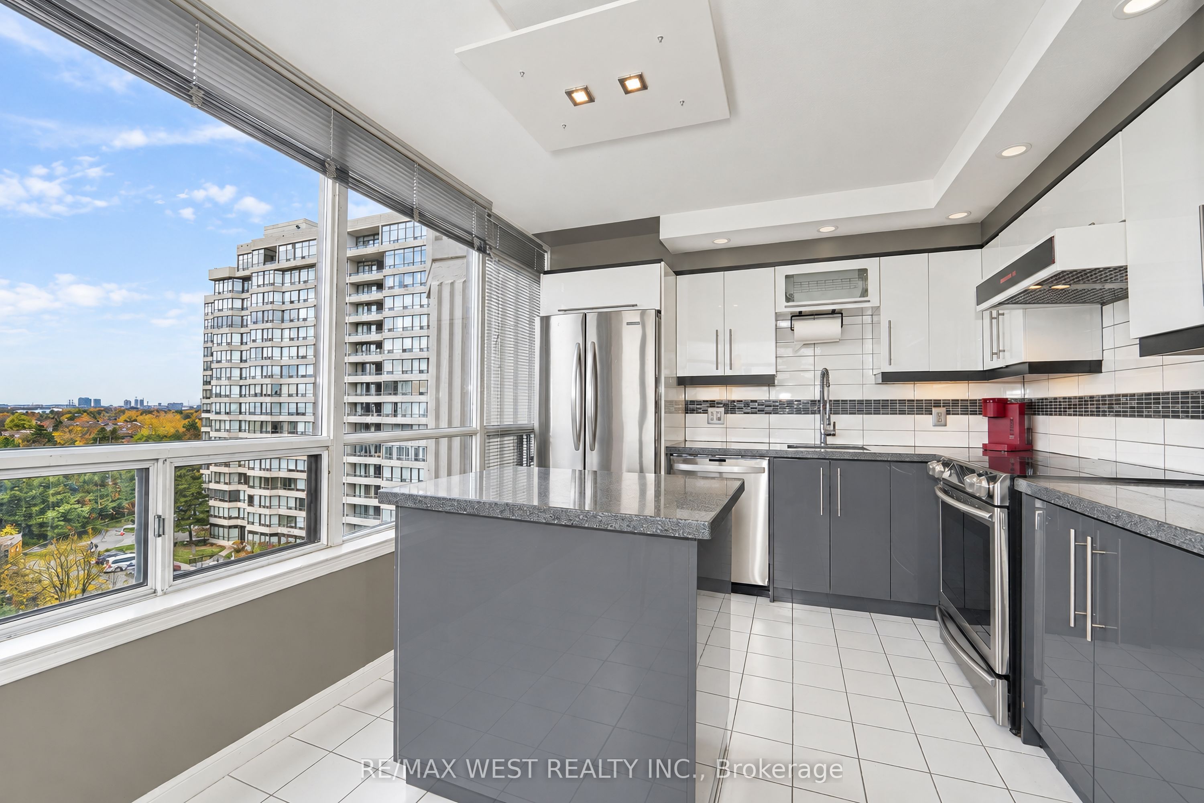
Enter an interest rate to see your estimated monthly payment.Welcome to this spacious sun filled family sized corner unit condo located at the luxurious Primrose Towers. This meticulously kept home features two bedrooms, two baths, ensuite laundry and balcony. Functional layout with over 1300 sq/ft of living space with plenty of natural lighting. Generous sized eat-in kitchen with updated cabinets, center island and plenty of quartz countertop space for preparing meals. Large open concept dining and living area suitable for entertaining family and friends or simply enjoy the open space. Primary bedroom with ensuite and double closet. Sit back and enjoy the clear southwest views from the balcony. Feel safe and secure in an established gated community with 24 Hr Gatehouse. Enjoy the plenty of outdoor and indoor amenities - Beautifully landscaped grounds with outdoor pool and tennis courts. Building Amenities: Gym, Library, Party/Entertainment Rooms, Whirlpool, Sauna, Visitor Parking and more. Superior location ideally located at Bathurst and Steeles, with grocery stores, shops, restaurants, Public Transit and everyday conveniences nearby. Extras: 1 parking, 1 locker conveniently located near elevator. Maintenance fees include all utilities. Large walk-in laundry closet with plenty of space for storage.
| 3 hours ago | Listing first seen on site | |
| 3 hours ago | Listing updated with changes from the MLS® |

Listing information is provided by Participants of the Toronto Real Estate Board. VOW information is provided exclusively for personal, non-commercial use, and may not be used for any purpose other than to identify prospective properties consumers may be interested in purchasing. Information is deemed reliable but not guaranteed. Copyright 2026, Toronto Real Estate Board
Last checked 2026-11-05 11:40 PM UTC